
Bought with Realty Executives Cooper Spransy
$501,245
$450,000
11.4%For more information regarding the value of a property, please contact us for a free consultation.
3417 Stevens St Madison, WI 53705
4 Beds
2.5 Baths
1,770 SqFt
Key Details
Sold Price $501,245
Property Type Single Family Home
Sub Type 2 story
Listing Status Sold
Purchase Type For Sale
Square Footage 1,770 sqft
Price per Sqft $283
Subdivision Sunset Village
MLS Listing ID 1903303
Sold Date 04/29/21
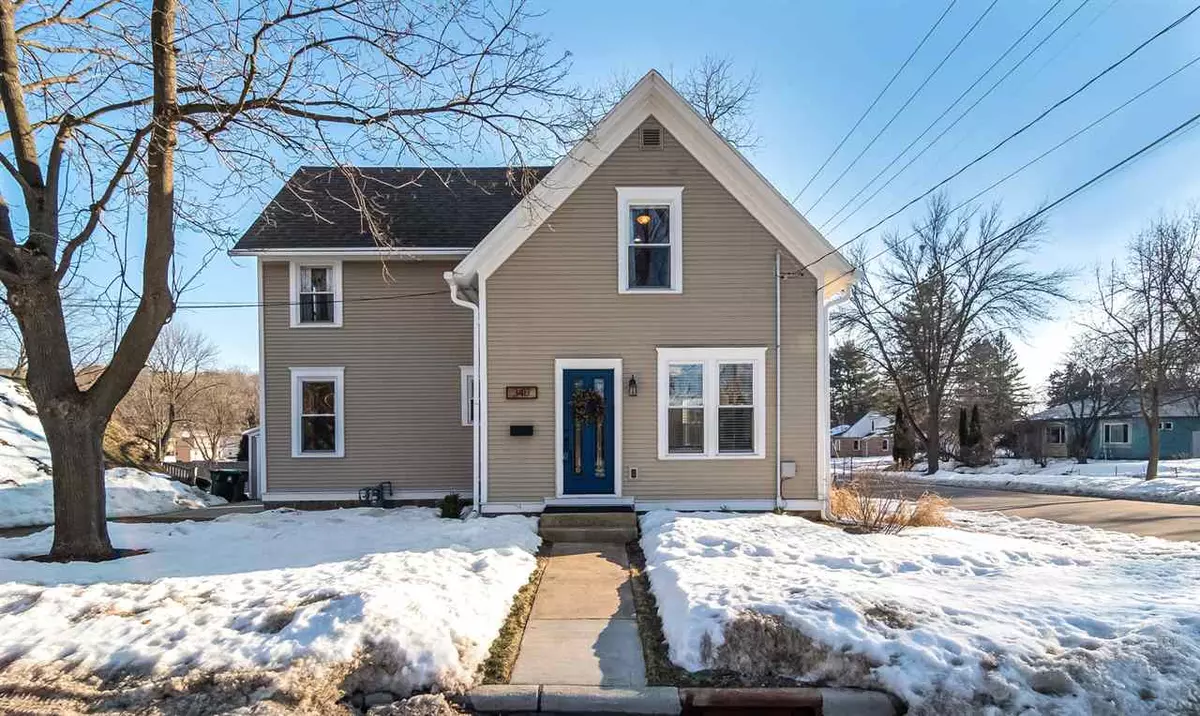
Style National Folk/Farm
Bedrooms 4
Full Baths 2
Half Baths 1
Year Built 1878
Annual Tax Amount $8,044
Tax Year 2020
Lot Size 6,098 Sqft
Acres 0.14
Property Sub-Type 2 story
Property Description
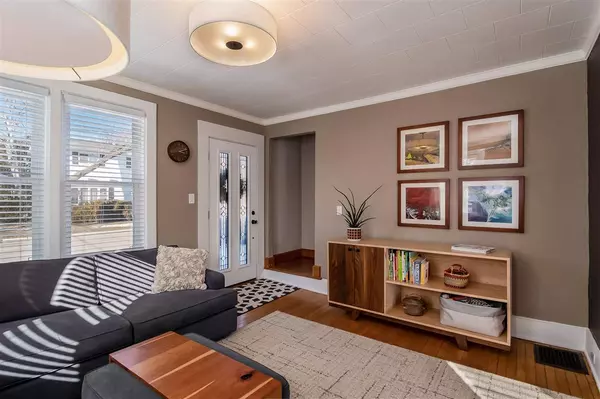
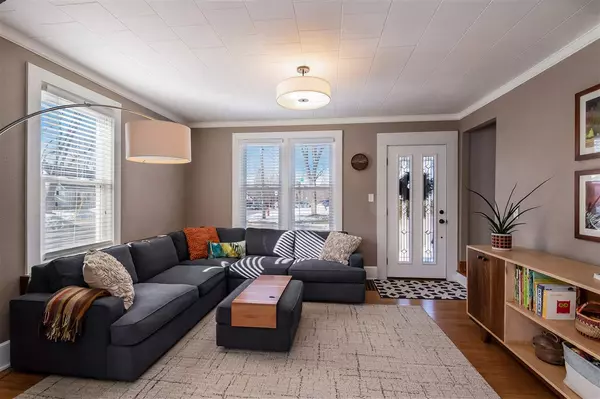
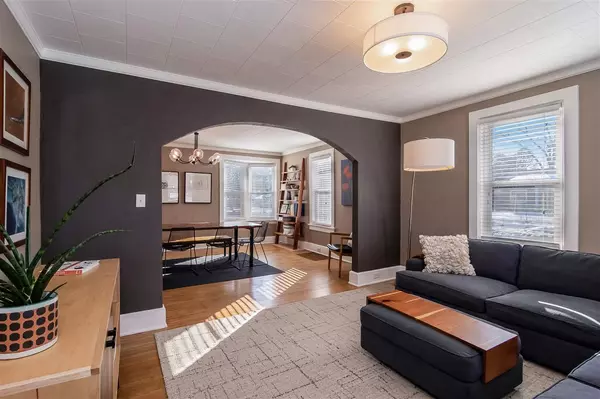
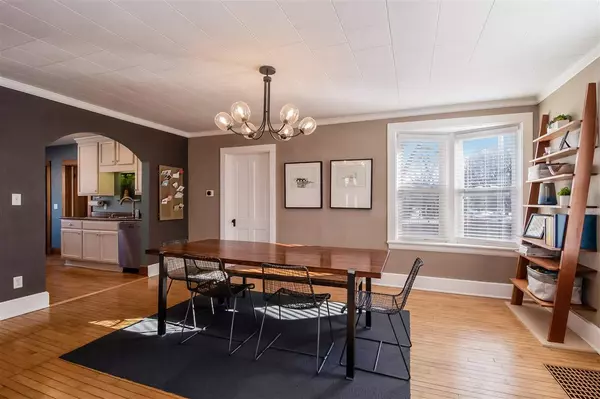
Showings begin 3/11 6 pm. Original Hilldale area farmstead located in desirable Sunset Village has been updated inside & out. Modern kitchen features kitchen island with black walnut countertop from tree from this property. Also located on 1st floor is dining room & living room with an open floor feeling & beautiful natural light throughout. Primary bedroom with walkthrough bath & laundry. There are 2 staircases to get to the 2nd floor with 3 large bedrooms & full bath. Hardwood floors throughout. Badger Basement system installed in unfinished basement along with radon mitigation system & battery backup for sump pump. Dry basement warranty transfers to buyer. Deck overlooking nicely landscaped fenced in backyard. 2 car garage! Home warranty to buyer!
Location
State WI
County Dane
Area Madison - C W13
Zoning TR-C1
Direction North on Midvale, right on Regent, follow curve to left on Blackhawk, right on Stevens.
Rooms
Basement Full, Sump pump, Radon Mitigation System
Bedroom 2 11x12
Bedroom 3 12x13
Bedroom 4 13x14
Kitchen Pantry, Kitchen Island, Range/Oven, Refrigerator, Dishwasher, Microwave, Disposal
Interior
Interior Features Wood or sim. wood floor, Walk-in closet(s), Washer, Dryer, Water softener inc, Cable available, At Least 1 tub, Internet - Cable
Heating Forced air, Central air
Cooling Forced air, Central air
Laundry M
Exterior
Exterior Feature Deck, Fenced Yard
Parking Features 2 car, Detached, Opener
Garage Spaces 2.0
Building
Lot Description Corner, Close to busline
Water Municipal water, Municipal sewer
Structure Type Vinyl,Wood
Schools
Elementary Schools Midvale/Lincoln
Middle Schools Hamilton
High Schools West
School District Madison
Others
SqFt Source List Agent
Energy Description Natural gas
Pets Allowed Limited home warranty
Read Less
Want to know what your home might be worth? Contact us for a FREE valuation!

Our team is ready to help you sell your home for the highest possible price ASAP

This information, provided by seller, listing broker, and other parties, may not have been verified.
Copyright 2026 South Central Wisconsin MLS Corporation. All rights reserved
NEARBY SCHOOLS & BUSINESSES